
Kitchen Remodels Built for the Way Your Family Actually Cooks
The room everyone ends up in, built around the way you really use it, around Lake Norman
Our approach
A Kitchen Built Around How You Actually Use the Room
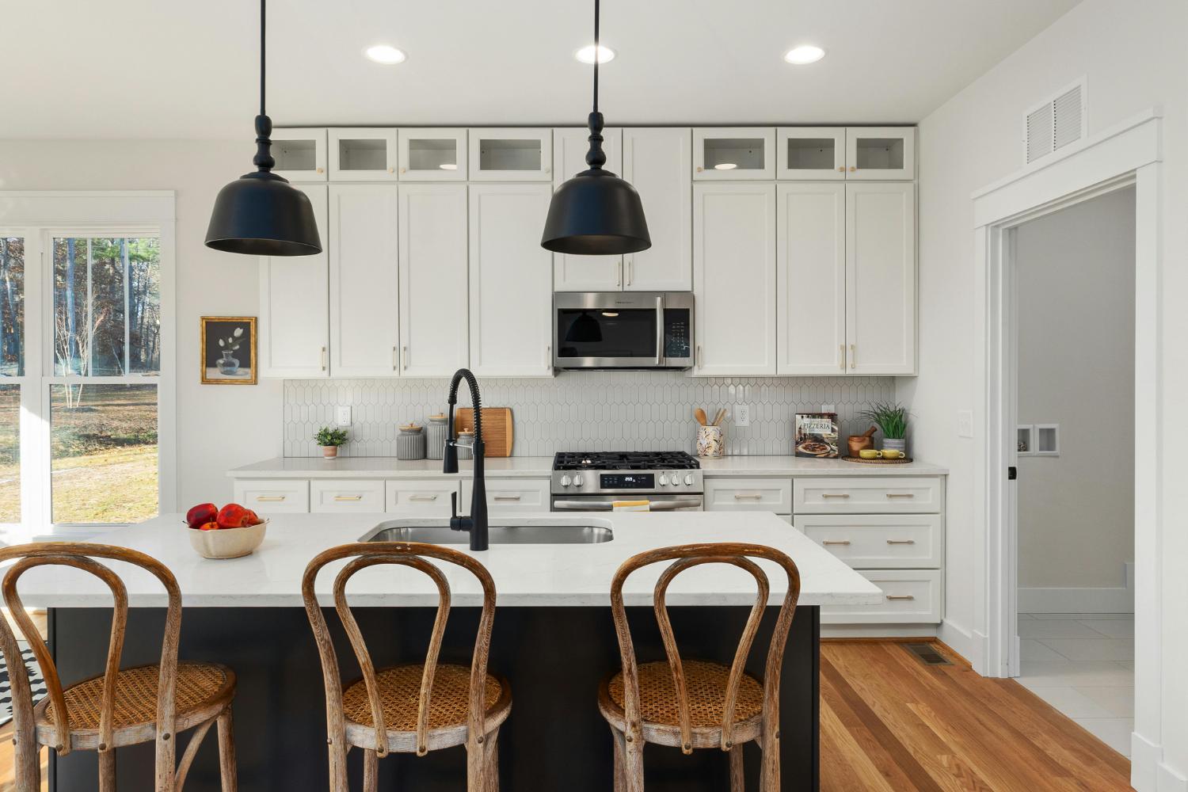
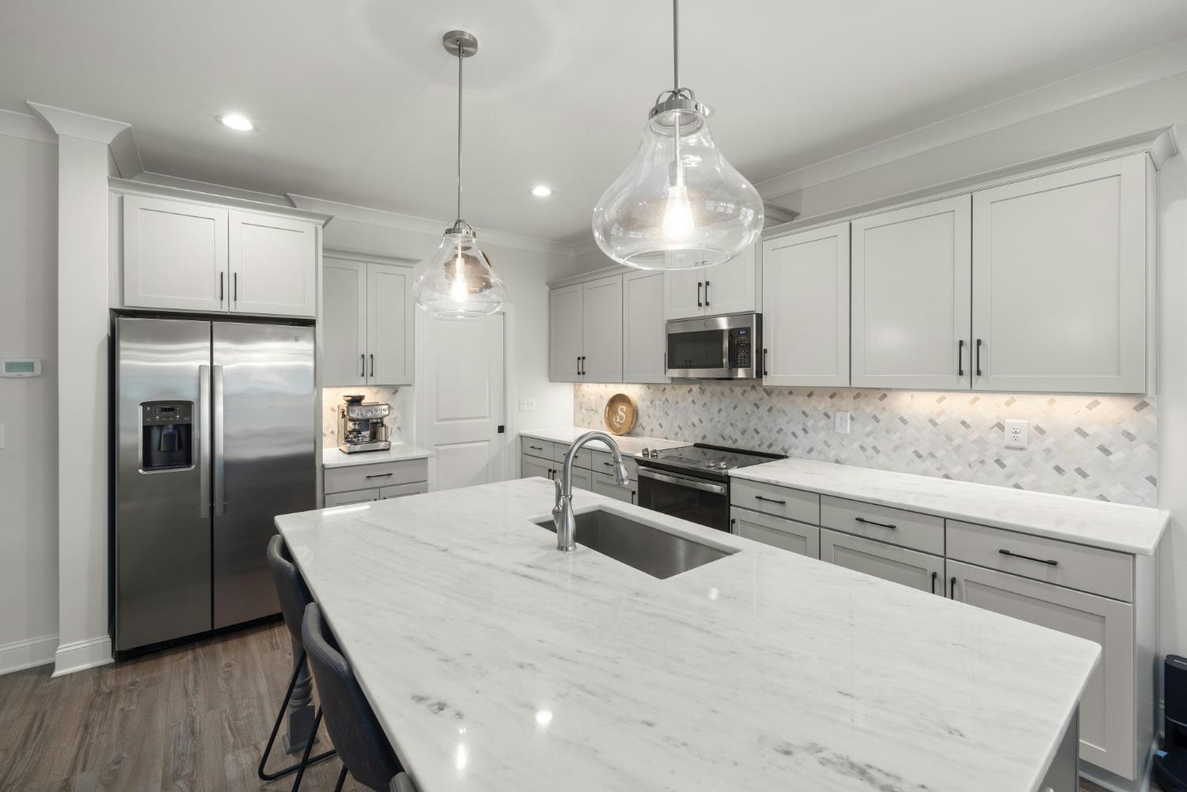
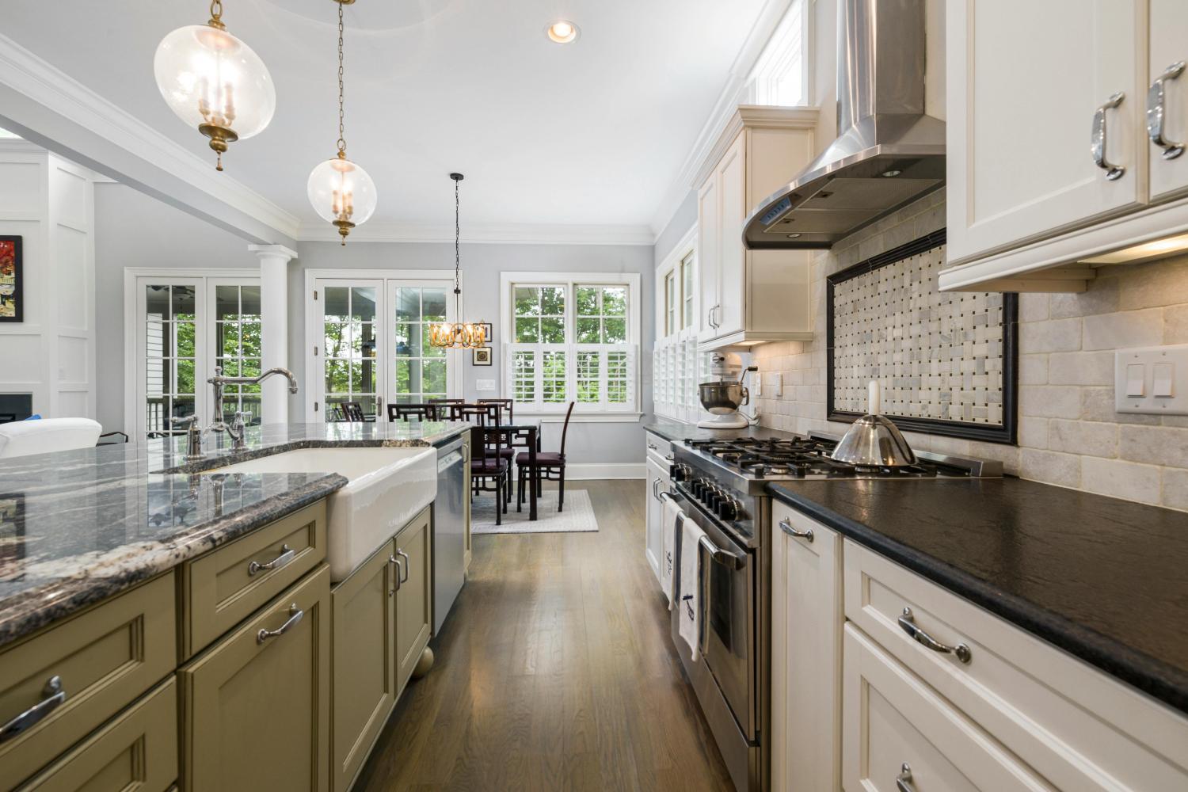
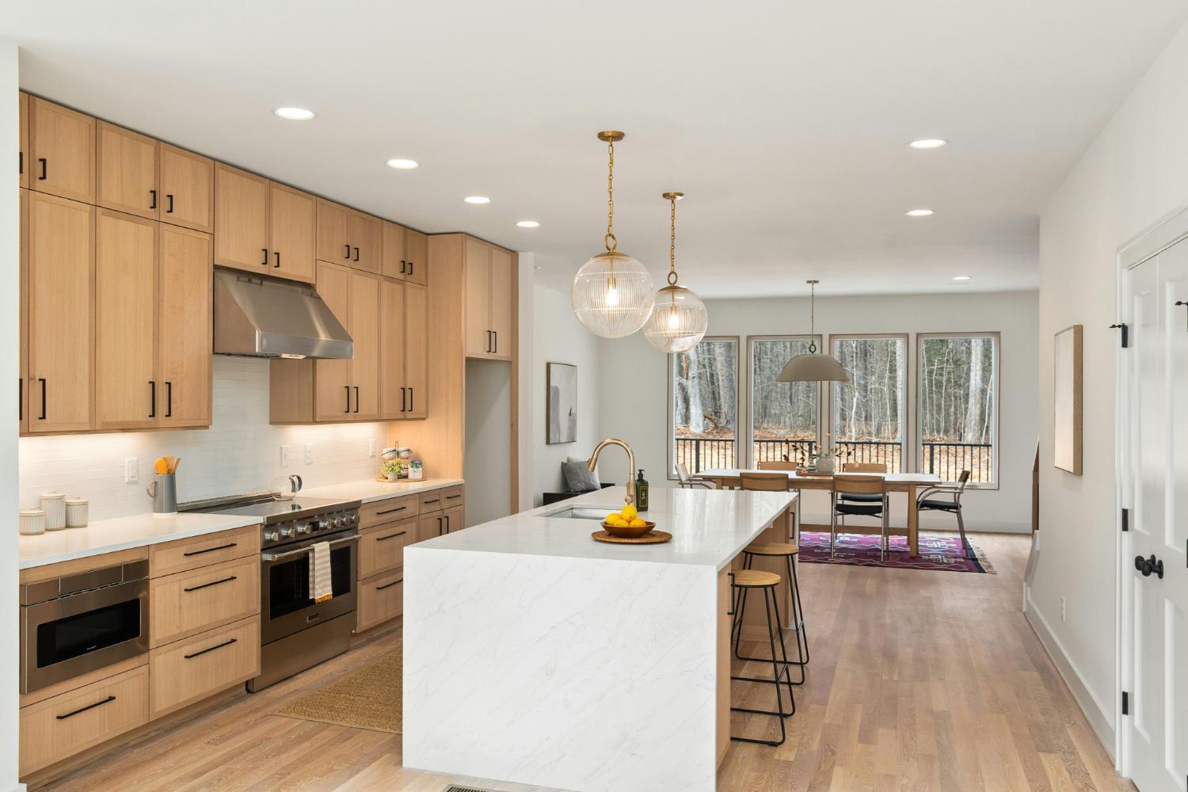
Sunday dinner with five people at the island. Coffee at six on a Tuesday. The kids doing homework at the counter while something comes out of the oven. The room you stop noticing once it works, and the one you can't stop thinking about when it doesn't.
The questions worth asking up front are the ones that drive every design decision later. How many people cook at the same time. Where the kids land after school. Whether you host. Where the coffee happens in the morning and where the wine happens in the evening. What you keep on the counter versus what you want hidden. The answers shape the island, the pantry layout, the cabinet plan, and the way the room flows.
Our process
How a Kitchen Remodel Runs With Us
A kitchen remodel touches almost every system in a house: framing, electrical, plumbing, gas, HVAC, and finishes. The first call is short and focused on what you want, where you are in the timeline, and roughly what you have in mind for the budget. The on-site visit is where we walk the room together, look at what's behind the walls if a remodel of this size has been done before, and ask the questions that only make sense in person.
The proposal that follows includes a written breakdown of what's in your cost, with our profit and overhead listed separately, so you can see what the job costs versus what we make to run it. The number at the bottom is the number. Once the contract is signed and the deposit is in, we order long-lead items first (cabinetry usually drives the timeline), pull permits where they're needed, and start the work. If demolition reveals something we couldn't see before, we write a change order, explain the cost, and wait for your approval before moving forward.
Common questions
What Most Clients Ask Before a Kitchen Remodel
- How long does a kitchen remodel take?expand_more
- Most kitchen remodels run six to twelve weeks from demolition to final walkthrough, depending on scope. Custom cabinetry is usually the longest lead item, and ordering it early is how we keep the timeline tight. We give you a timeline with the proposal so you know what to expect before any work begins.
- Can we still use our kitchen during the remodel?expand_more
- Not realistically. Most clients set up a temporary kitchen with a microwave, mini-fridge, and coffee setup in another room for the duration of the build. We talk through the timeline and the disruption window in the first call so you can plan around it.
- Do you do design work in-house?expand_more
- No. We're a general contractor, not a design-build firm. You're welcome to bring your own kitchen designer, or we can recommend partners around Lake Norman.
- What if we want to change something mid-project?expand_more
- We write it up as a change order, walk you through the cost, and wait for your approval before moving on it. If the change reduces scope (deciding not to upgrade the appliances after all, for example), we take it off and adjust the cost accordingly.
Our Process
How We Run a Job, Start to Finish
Features Our Kitchen Clients Often Build In
Our Work
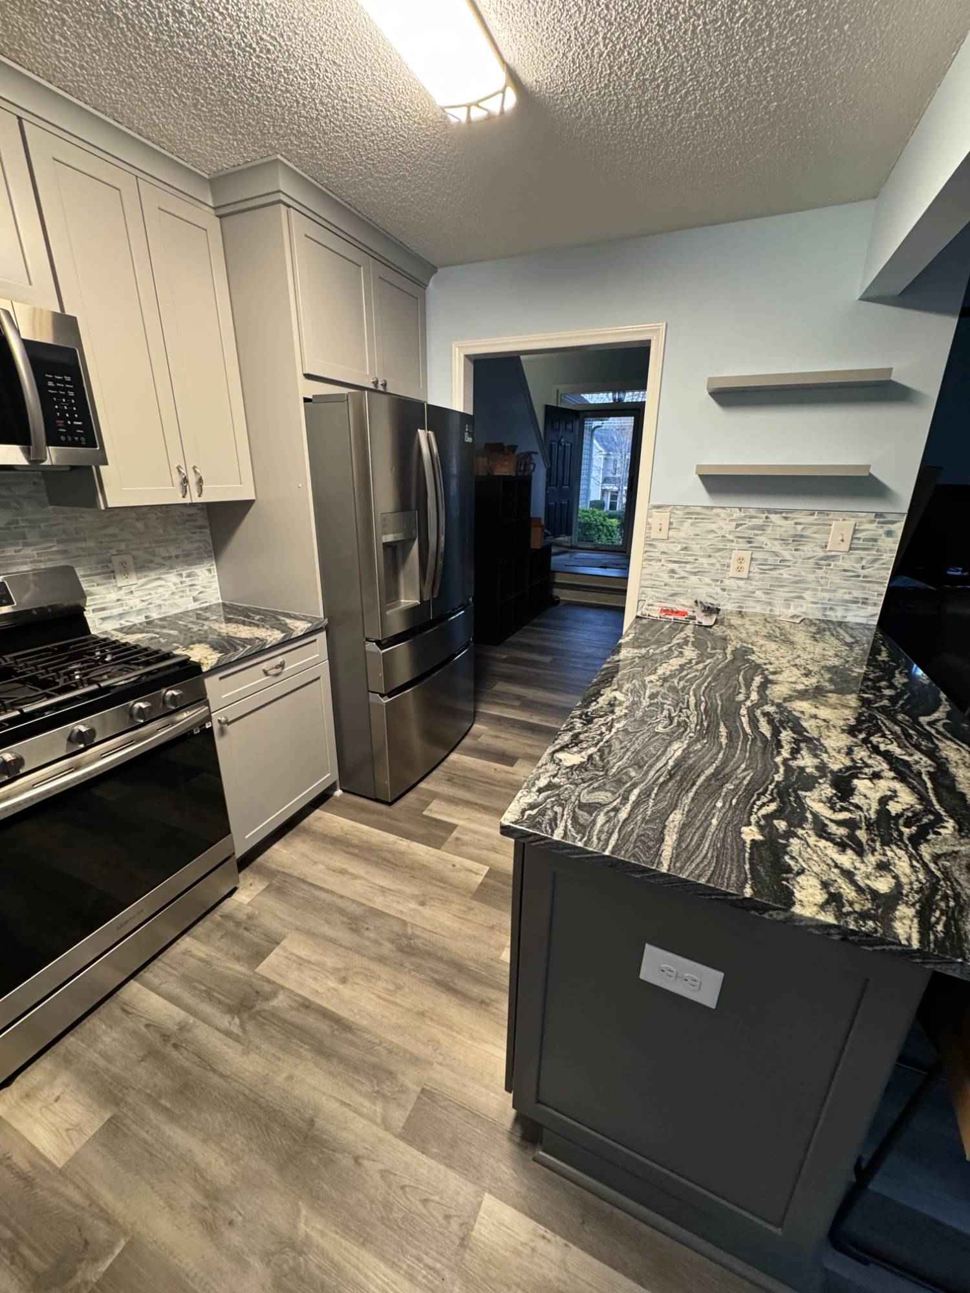
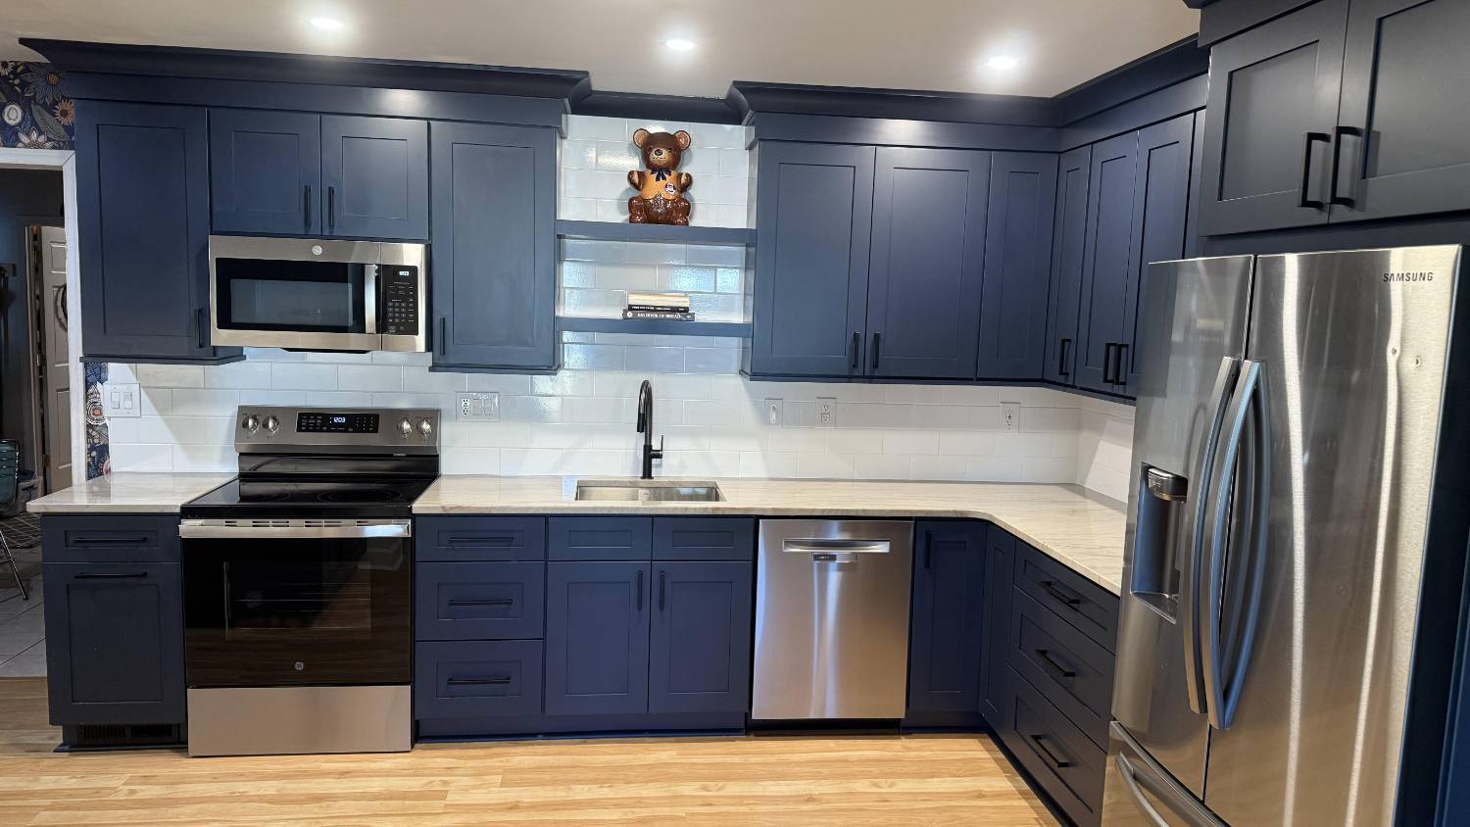
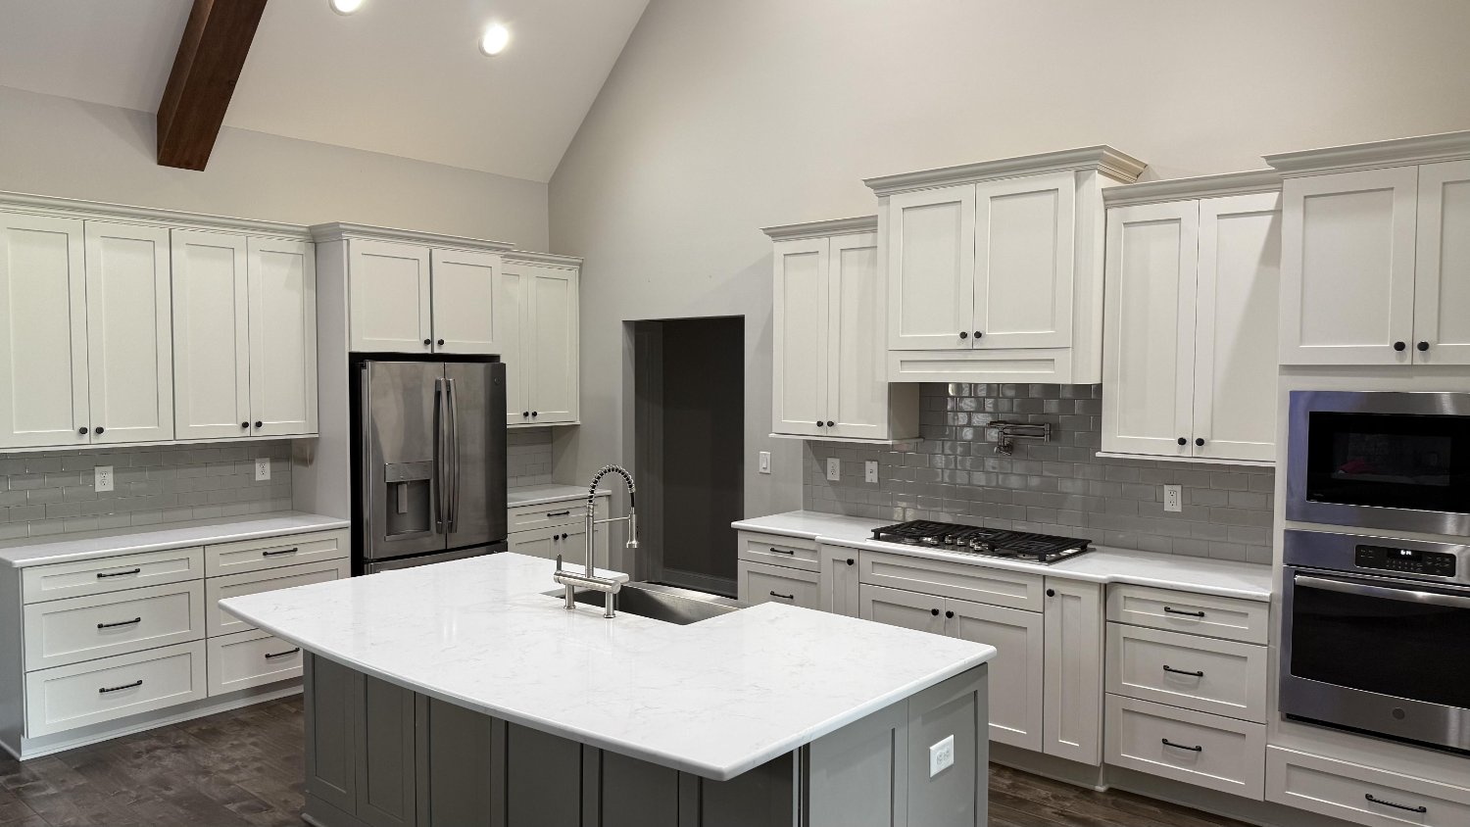
The Homes We Have Built Around Lake Norman
Project costs
Lake Norman Kitchen Remodel Cost Guide
Cabinetry and structural changes drive most of the spread in kitchen remodel pricing. Our cost guide walks through what pushes a kitchen toward the top of its range and what keeps it near the bottom, so you can plan with real numbers before any work starts.
- Clear pricing insights for kitchen remodels, bathroom remodels, and more
- What drives cost based on cabinetry, countertops, appliances, and structural changes
- A realistic view of kitchen remodel costs in Lake Norman and the surrounding area
Building for Homeowners Across the Lake Norman Region
Our shop is in Troutman, a short drive from the lake. We work for families across Lake Norman, from the quiet coves north of Statesville down through the neighborhoods of Mooresville, Cornelius, Davidson, and Huntersville, and into the north edge of Charlotte. Most of our projects sit close to the office, which is how we keep our crews on-site five days a week instead of stuck in traffic. If you do not see your town listed and you are nearby, reach out. We will tell you if we can help.
Our Service Area
- Troutman
- Mooresville
- Cornelius
- Statesville
- Davidson
- Huntersville
- North Charlotte
- University Area
What It's Like to Work With Us
"Highly recommend Luke for anything you need done in your home. He built custom closets and kitchen pantry for us and asked a bunch of questions so make sure it was exactly how we wanted it. I gave him my vision and he did above and beyond! Luke also installed LVP flooring and it looks amazing! So happy with all the work that was done!"
Nicole Feller
"We couldn’t be happier with our new bathroom! From the very beginning, Luke Beaudoin was a true professional—kind, patient, and incredibly knowledgeable. He took the time to listen to what we wanted and made sure every detail was just right. It’s not easy letting someone tear apart a part of your home, but Luke made the whole process smooth and stress-free.
His crew was always on time, respectful of our space, and cleaned up each day like true gentlemen. The quality of the work speaks for itself—our bathroom is now beautiful, functional, and easy for us to get around in (which means a lot at our age!).
We’ve had quite a few remodels over the years, but this was by far the best experience. Luke truly takes pride in his work, and it shows. Thank you, Luke, for treating us and our home with such care!"
James Hopp
"Luke was punctual and communicated during the entire project. We are very happy with the final look of the bathroom."
Melissa T
"I worked with Luke to renovate my entire home. He was a class act. Highly professional and knowledgeable. Great work ethic with attention to detail. He made suggestions where needed. Hard to find professionals like Luke these days."
David L
"Carolina Signature Custom Homes designed and built a wheel chair ramp on my home. It's very sturdy and practical. I never expected to get compliments on a ramp, but I often do. Great job."
Jim Pierce
"So happy with the floor install by Carolina Signature Custom Homes. Luke was on top of everything! He was great to work with and we love our new floors!!!! Highly recommend!!!"
Karen Hutchinson
Let's Stand in Your Kitchen Together
Thinking about your kitchen
Tell us how your family uses the room, what's working, and what isn't. We'll set up a first call and come out to see the kitchen in person before anyone starts talking about a proposal.